
262 Fifth Avenue: A First Look at Fifth Avenue’s Skinniest Residential Tower
A first look at 262 Fifth Avenue in New York, a super-slender residential tower defined by column-free living, minimal design and ultra-low density. New renderings reveal its final presence within the Manhattan skyline.
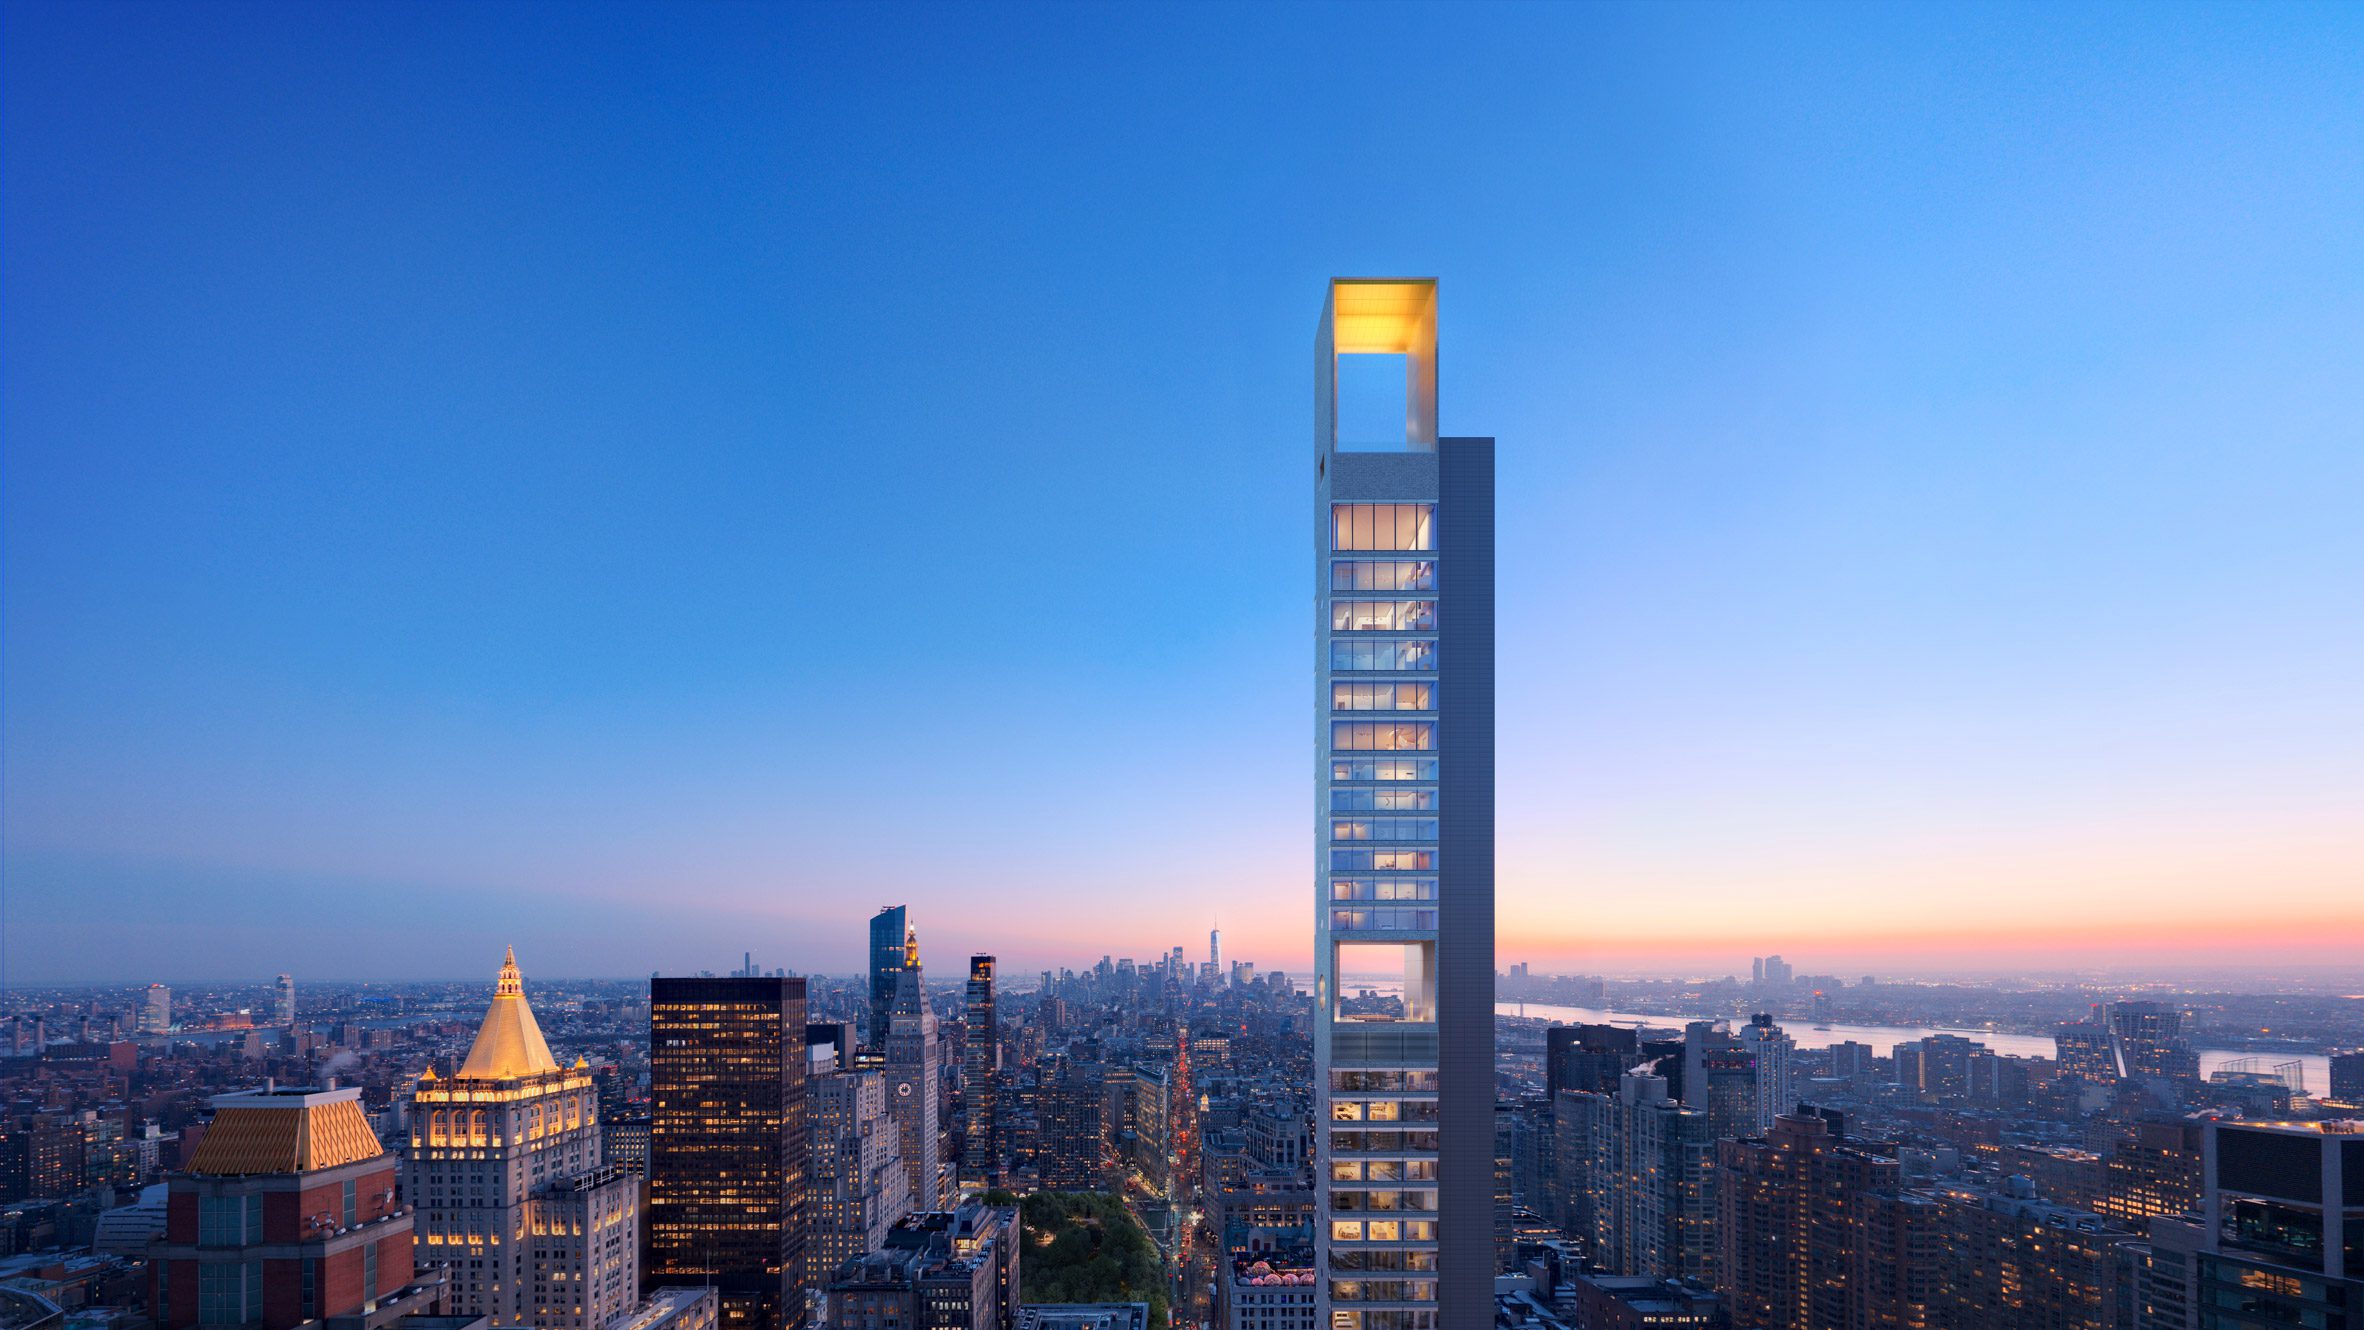
Rising in Manhattan’s NoMad district, 262 Fifth Avenue is one of the most distinctive residential towers currently nearing completion. At approximately 260 metres, it stands among the city’s supertall buildings, yet its impact is not defined by height alone.
What sets the tower apart is its proportion. Built on an exceptionally narrow footprint, it rises as a thin, precise vertical form, more line than mass within the skyline. In a city shaped by density, the building reverses the logic, reducing footprint while extending height to its limit.
Designed by Meganom, the project is structured around a single architectural idea: uninterrupted space. The core is positioned to one side, allowing each residence to exist as a continuous, column-free volume. Rather than subdivided layouts, the apartments read as open planes, defined by light, proportion and view.
The building contains just 26 residences, many occupying entire floors. Ceiling heights reach close to five metres, and glazing spans from floor to ceiling on both sides, opening the interiors to panoramic views across Manhattan.
Simplicity in Architecture
Architecturally, the tower is deliberately restrained. The façade follows a strict grid of oversized windows, each aligned with the internal structure. There are no decorative elements, no layered setbacks, and no visual interruptions. The building reads as a single, continuous volume from base to top.
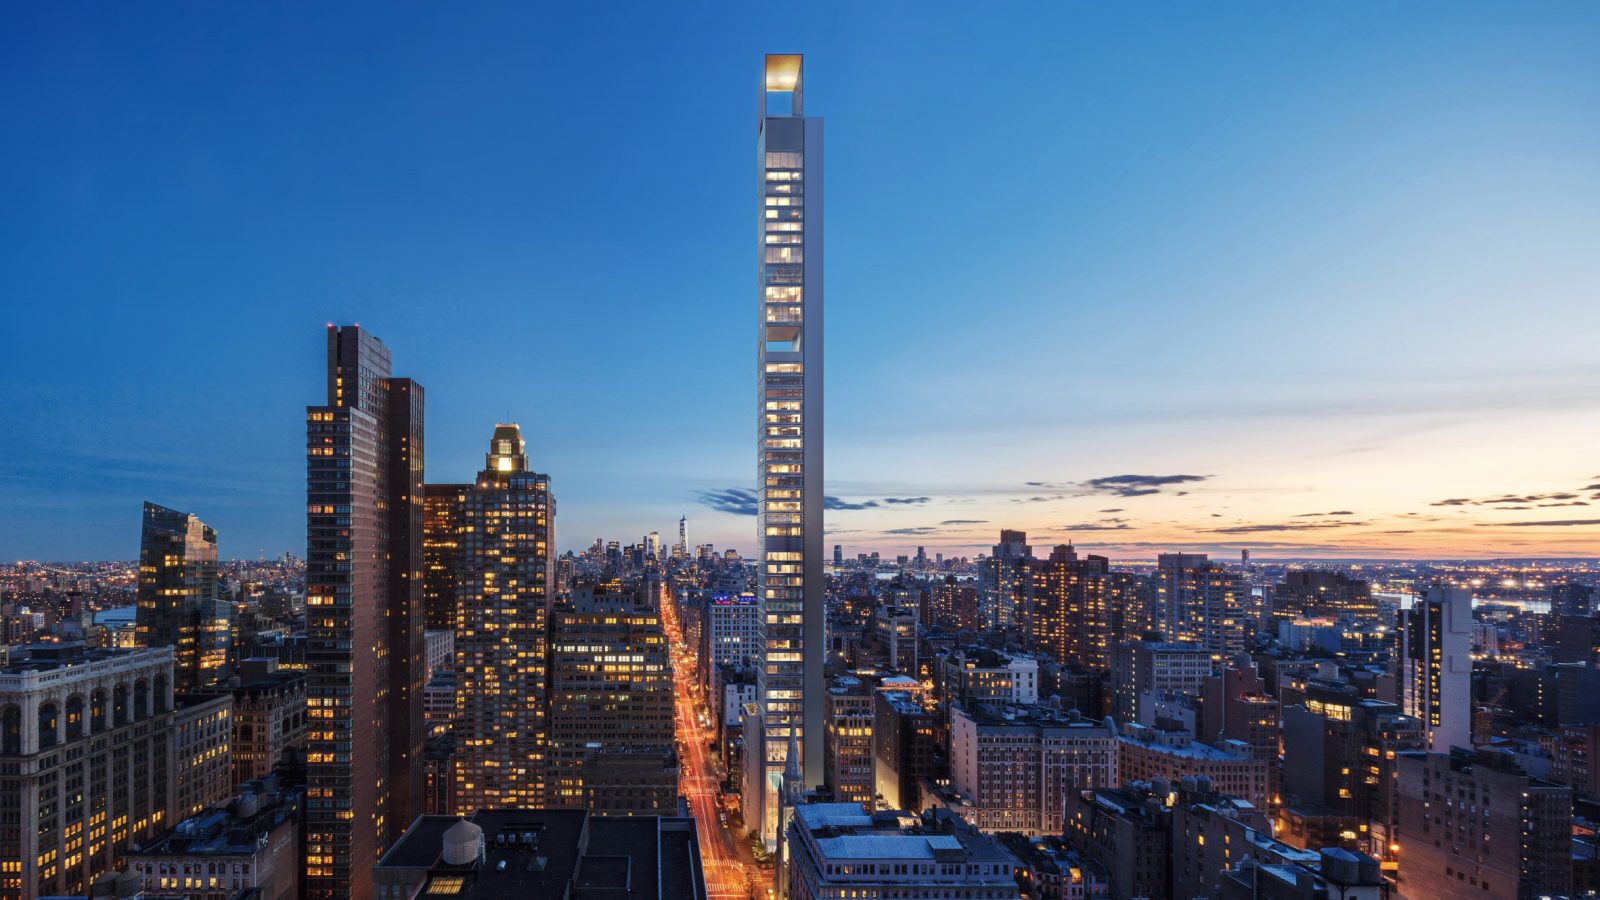
This clarity reflects how the building is engineered. Each opening corresponds to an uninterrupted living space, giving the exterior a direct relationship to the interior. The result is a structure where design and function are fully aligned. In contrast to many contemporary towers, which rely on form or branding to define identity, 262 Fifth Avenue is defined by reduction. It removes complexity rather than adding to it.
What the New Renderings Reveal
The latest renderings offer the clearest indication yet of how the building will sit within the city. They confirm the tower’s sharp, almost monolithic presence. From street level, the narrowness becomes more pronounced, with the vertical lines emphasising its height. From a distance, it reads as a precise marker within the skyline rather than a dominant mass.
The façade appears even more refined in these visuals. The window grid is consistent and uninterrupted, reinforcing the building’s structural logic. There is no emphasis on a crown or top, the tower concludes as cleanly as it begins.
The renderings also highlight its relationship with surrounding landmarks, particularly along Fifth Avenue. Rather than blending into the skyline, it introduces contrast through proportion, sitting as a thin vertical element against the heavier forms around it.
A Different Direction for Manhattan Living
262 Fifth Avenue sits apart from the broader direction of the luxury market. While many new developments focus on amenities, branding and lifestyle programming, this project is defined by spatial quality and architectural clarity. It offers fewer residences, larger volumes and a more controlled environment. It is a more selective approach to luxury, one that prioritises space and privacy over scale or a feature lists.
Continue into the portal - curated inventory, search and discovery.